Save
Ask
Tour
Hide
Share
$1,655,000
New Listing

44522 MCLAREN DRIVE|Sardis South
Chilliwack, BCV2R0A3

For Sale|Single Family Residence|Active
5
Beds
4
Total Baths
3,333
SqFt
$497
/SqFt
2005
Built
Call Now: 778.866.6805
Is this the listing for you? We can help make it yours.
778.866.6805
44522 MCLAREN DRIVE|Sardis South44522 MCLAREN DRIVE|Sardis South44522 MCLAREN DRIVE|Sardis South44522 MCLAREN DRIVE|Sardis South
Save
Ask
Tour
Hide
Share

Mortgage Calculator

Monthly Payment (Est.)

$7,551
Calculator powered by Showcase IDX, a Constellation1 Company. Copyright ©2026 Information is deemed reliable but not guaranteed.

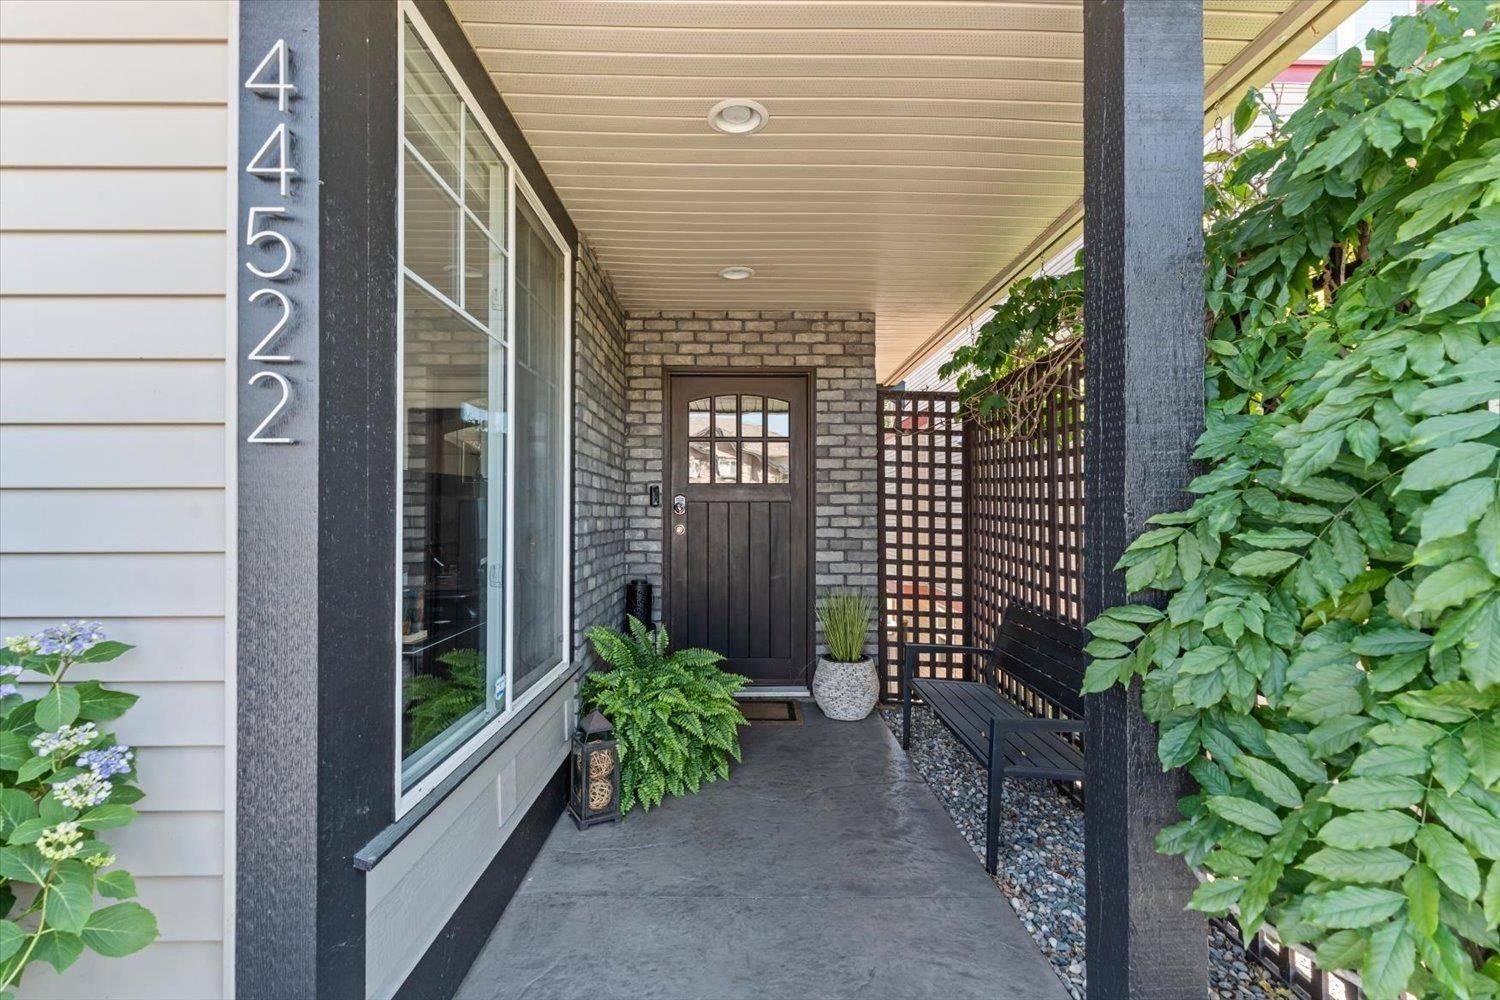
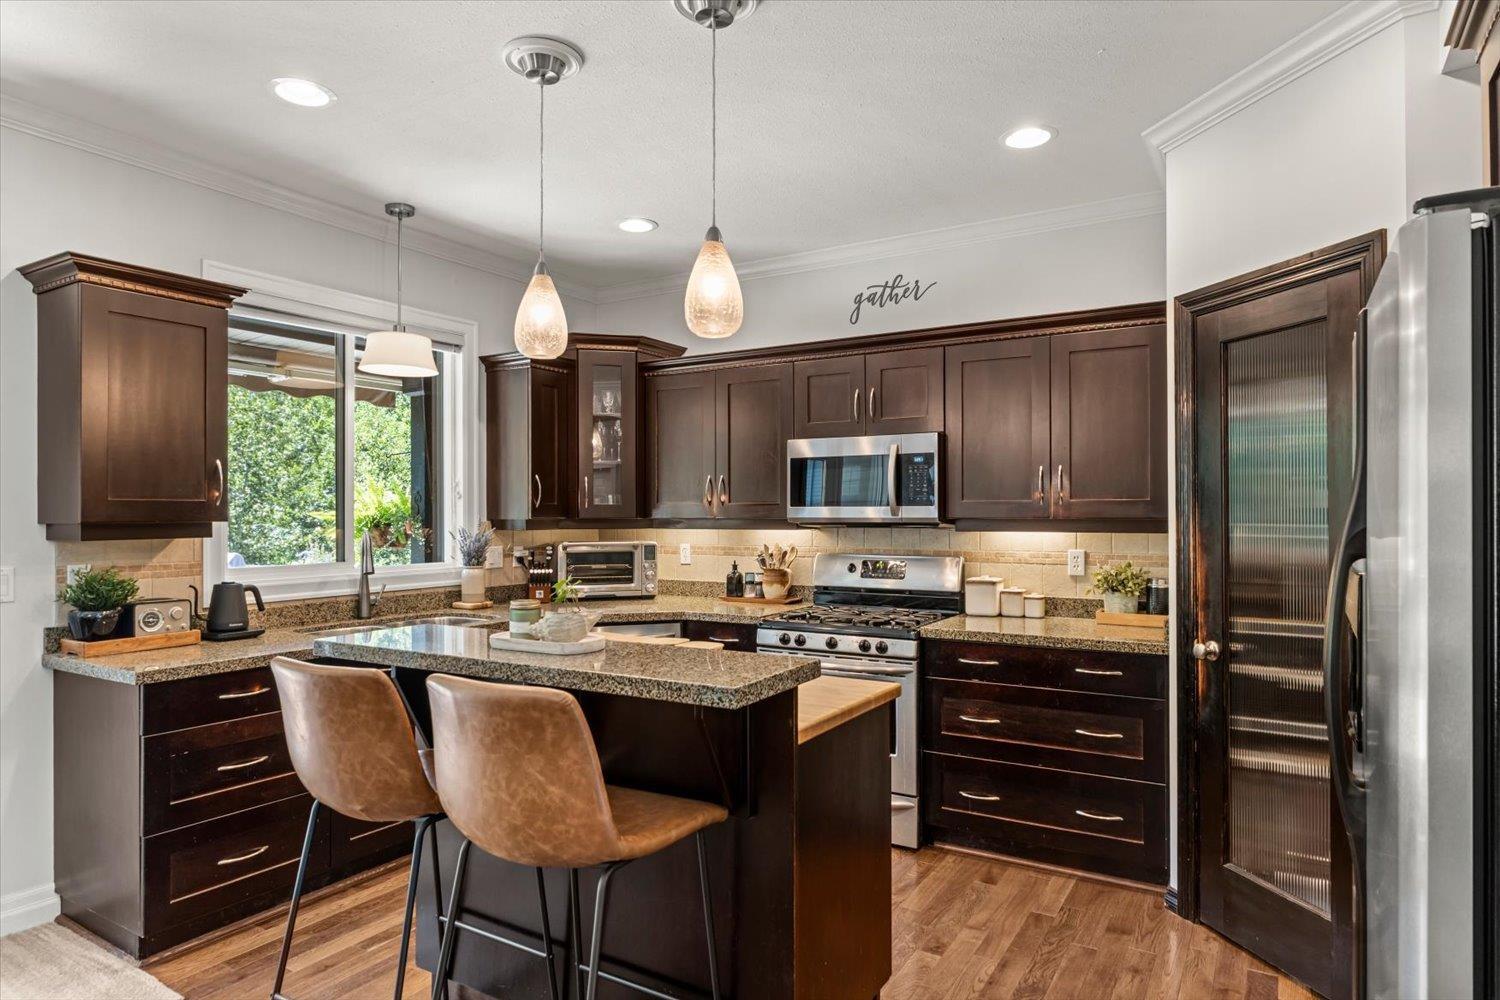
When LOCATION matters!Backing onto beautiful Vedder River greenspace, this rare 5-bed + den,3.5 bath home is located on one of the areas most coveted streets, steps from the Vedder River Trail. The main floor features an open concept-kitchen & Great Room w/crown mouldings & cozy gas fp.4 spacious beds up incl. a massive primary suite w/en-suite, dbl sinks, quartz counters & walk-in shower. Downstairs features a 1-bedroom in-law suite w/sep entrance & a flex room w/Murphy bed. Cool summers & warm winters w/heat pump. Enjoy river & nature sounds from your covered deck, overlooking the fully fenced yard w/irrigation, garden beds, & potting shed.New stamped concrete drive for extra parking & refreshed exterior w/permanent xmas light feature. Live where nature is your neighbour! * PREC - Personal Real Estate Corporation (id:31684)

Save
Ask
Tour
Hide
Share
Listing Snapshot
Price 
$1,655,000
Days On Site 
0 Days
Bedrooms 
5
Inside Area (SqFt) 
3,333 sqft
Total Baths 
4
Full Baths 
N/A
Partial Baths 
N/A
Lot Size 
0.1489 Acres
Year Built 
2005
MLS® Number 
R3144926
Status 
Active
Property Tax 
N/A
Maintenance Fees 
N/A
Sq Ft Source 
N/A
Friends & Family
Recent Activity
13 hours agoListing updated with changes from the MLS®
13 hours agoListing first seen on site
General Features
Garage 
Yes
Garage Spaces 
2
Levels 
Three Or More
Parking 
Detached
Property Sub Type 
Single Family Residence
SqFt Total 
3333
Interior Features
Cooling 
Central Air
Fireplace 
Yes
Fireplaces 
1
Heating 
Forced AirHeat PumpNatural Gas
Bedroom 2 
Dimensions - 9 ft ,11 in X 14 ft ,10 in
Bedroom 3 
Dimensions - 10 ft ,5 in X 15 ft ,2 in
Bedroom 4 
Dimensions - 10 ft ,11 in X 13 ft ,1 in
Dining Room 
Dimensions - 9 ft ,3 in X 12 ft ,10 inLevel - Main
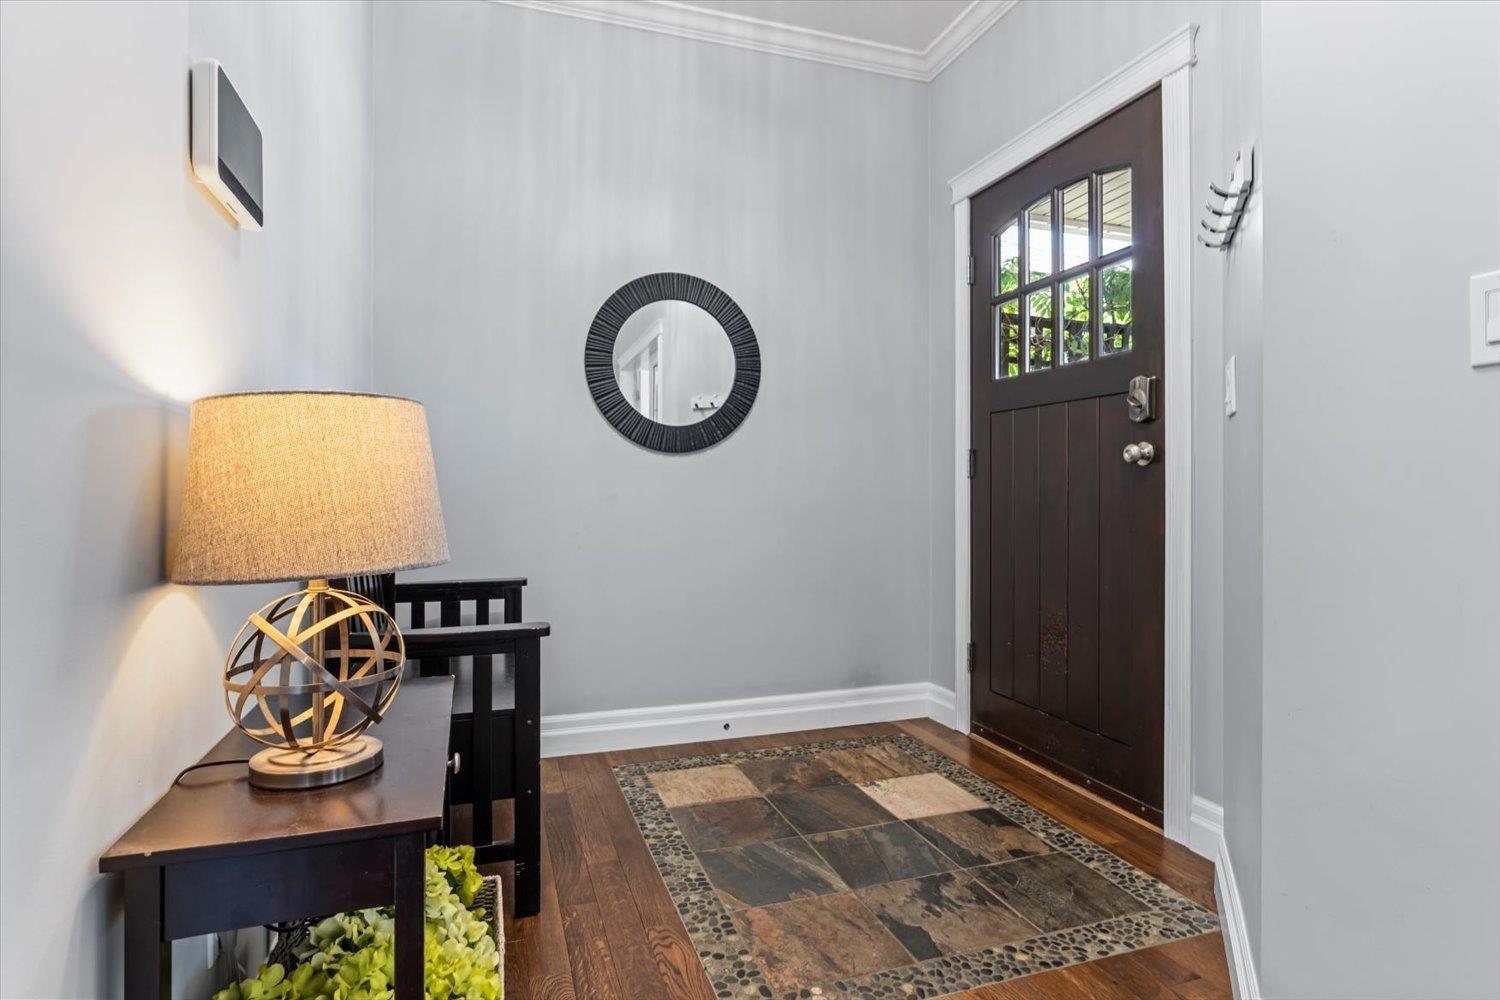
Foyer 
Dimensions - 15 ft ,1 in X 6 ft ,11 inLevel - Main
Kitchen 
Dimensions - 9 ft ,8 in X 7 ft ,11 inLevel - Lower
Laundry 
Dimensions - 8 ft ,5 in X 8 ft ,8 inLevel - Main
Living Room 
Dimensions - 16 ft ,11 in X 15 ft ,10 inLevel - Main
Master Bedroom 
Dimensions - 12 ft ,11 in X 18 ft ,2 in
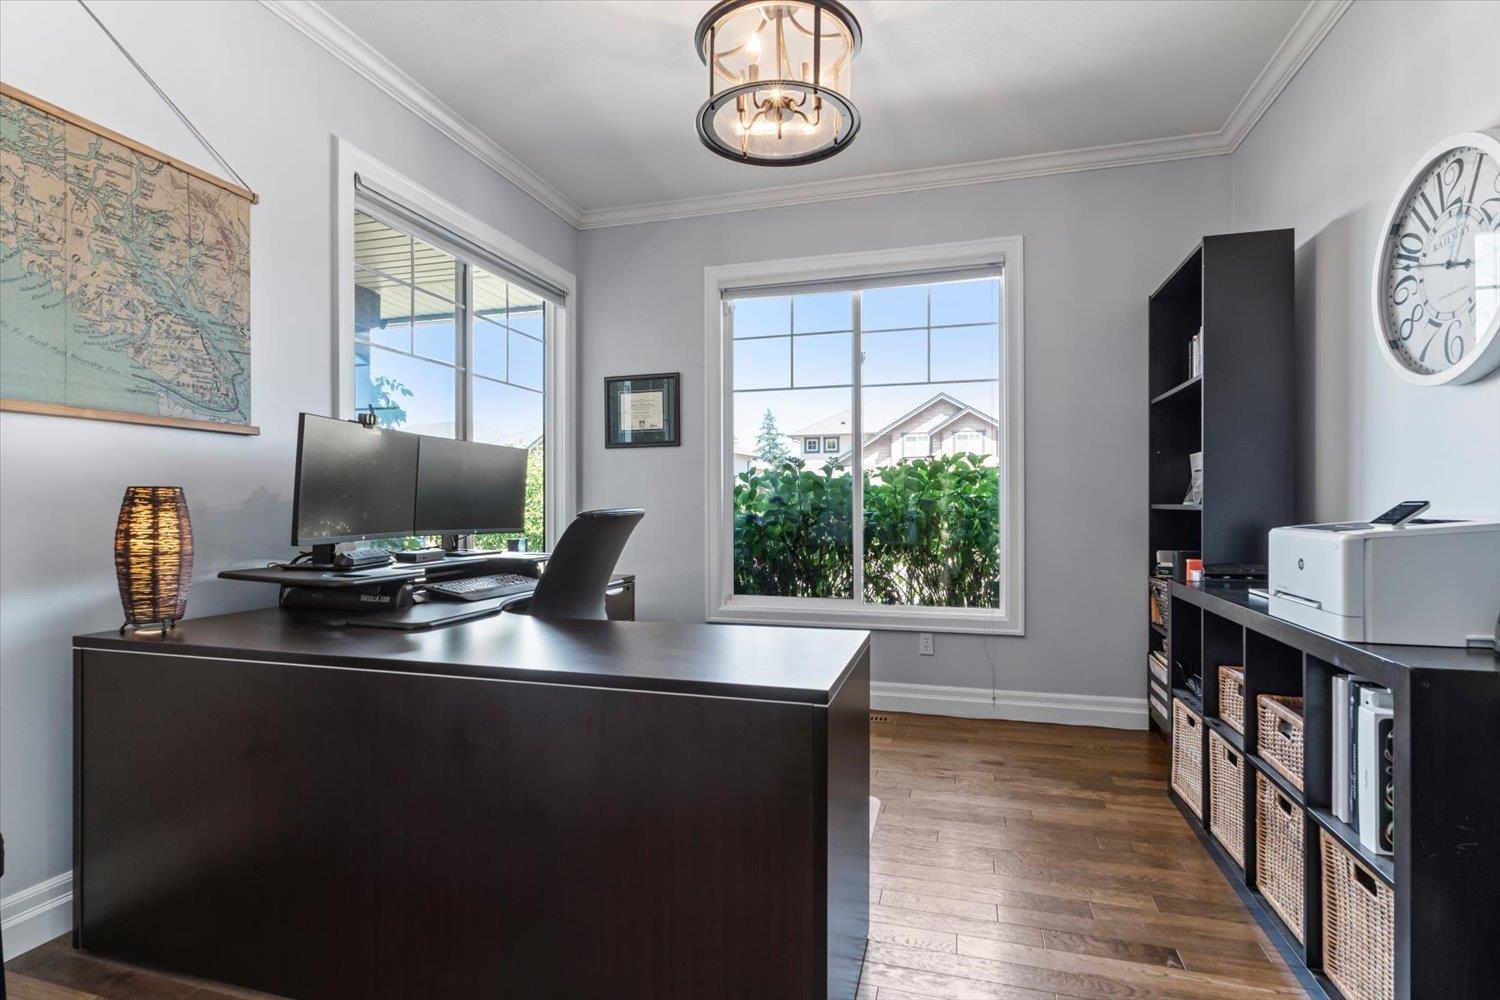
Office 
Dimensions - 10 ft ,11 in X 12 ft ,2 inLevel - Main
Pantry 
Dimensions - 4 ft ,11 in X 5 ft ,6 inLevel - Main
Save
Ask
Tour
Hide
Share
Exterior Features
Frontage 
49 ft ,5 in
View 
Mountain(s)
Waterview 
Mountain(s)

Listing courtesy of: Luisa Nestman of RE/MAX Nyda Realty (Agassiz)

The trademarks MLS®, Multiple Listing Service® and the associated logos are owned by The Canadian Real Estate Association (CREA) and identify the quality of services provided by real estate professionals who are members of CREA. Used under license.

The trademarks REALTOR®, REALTORS®, and the REALTOR® logo are controlled by The Canadian Real Estate Association (CREA) and identify real estate professionals who are members of CREA. These trademarks are owned or controlled by The Canadian Real Estate Association (CREA) and identify real estate professionals who are members of CREA (REALTOR®) and/or the quality of services they provide (MLS®).

This REALTOR.ca listing content is owned and licensed by REALTOR® members of The Canadian Real Estate Association.

Neighborhood & Commute
Source: Walkscore
Save
Ask
Tour
Hide
Share